
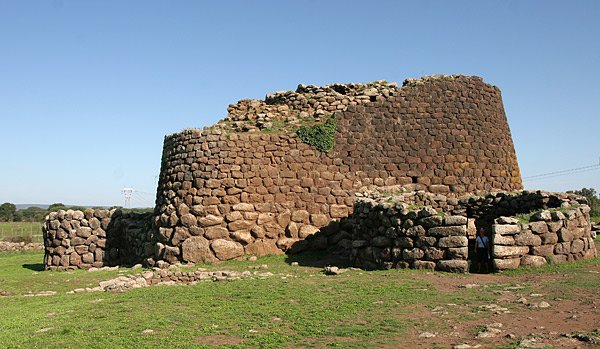
Off the coast of Italy, a Mediterranean island holds an architectural enigma that predates medieval castles by thousands of years. Across the landscape of Sardinia, 7,000 colossal stone towers pierce the sky. Built nearly 4,000 years ago without a single drop of mortar, these towering complexes feature sprawling courtyards, defensive walls, and conical chambers.
The builders left behind zero written records, leaving archaeologists to piece together the true purpose of these prehistoric structures. Were they military forts, elite palaces, or astronomical calendars?
The Bronze Age Nuragic Civilization
From approximately 1900 B.C.E. to 700 B.C.E., the Nuragic people controlled Sardinia. They utilized the island’s abundant copper and lead mines and dominated trade routes across the Mediterranean. Importing tin from across the sea, they became skilled metalworkers.
They crafted bronze swords, jewelry, and detailed figurines of humans, animals, and the towers themselves. The population lived primarily in simple circular huts positioned in the immediate shadow of the giant stone towers.
Engineering the Megalithic Stone Towers
The Nuragic architects constructed three distinct types of structures, holding the heavy stones together purely by the physical weight of the stacked rocks. Between 1700 and 1500 B.C.E., they built protonuraghes, featuring long, narrow internal corridors and stairways leading to flat roofs. Later, they engineered tholos nuraghes.
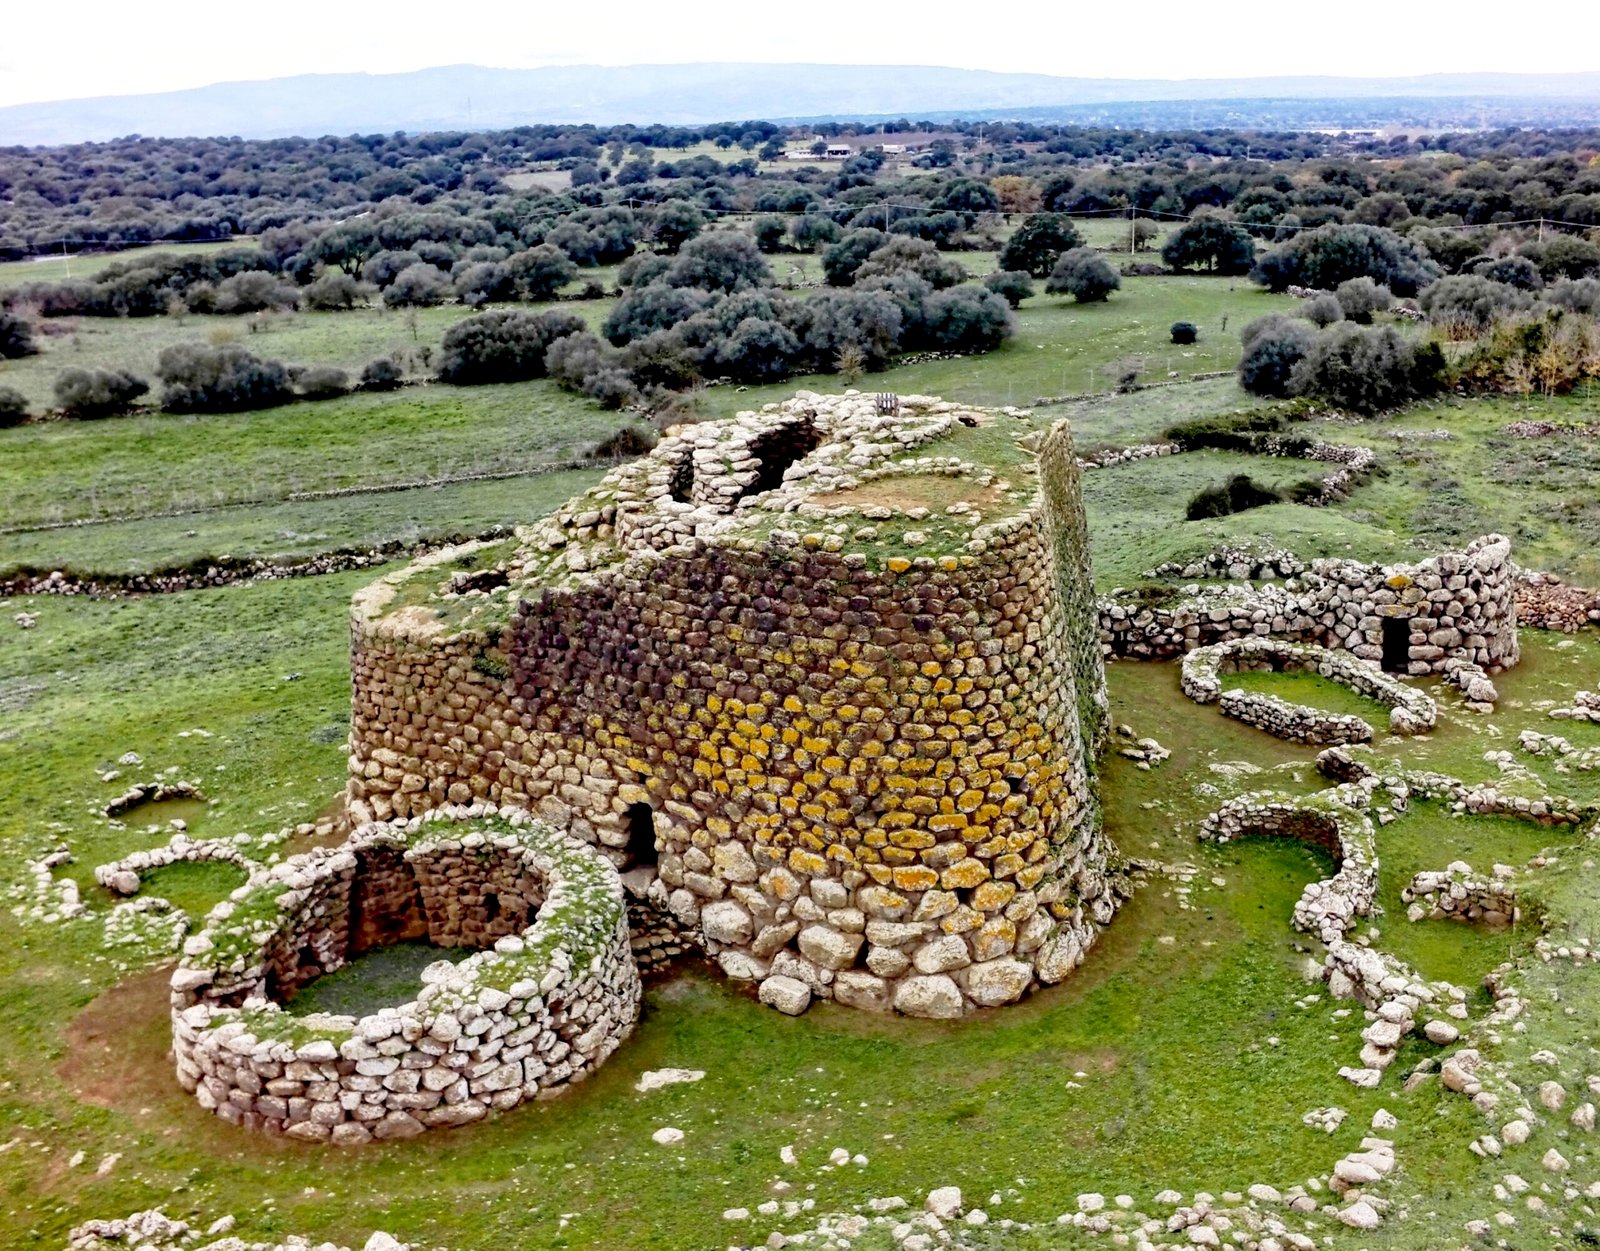
These single conical towers reached up to 60 feet high, enclosing a round central chamber with a spiral staircase and narrow slits for light. Eventually, the designs evolved into complex nuraghes. Reaching 100 feet in height, these central towers were encircled by smaller defensive towers and multi-layered fortified walls. Su Nuraxi di Barumini, a massive complex nuraghe, was designated a UNESCO World Heritage Site in 1997.
Artifacts Hidden Inside the Chambers
Excavations of these sites have yielded numerous domestic objects. Archaeologists have recovered pottery, grinding stones, small tools, spindle whorls, and animal bones from the inner chambers. The placement of these ordinary items demonstrates that daily household activities occurred inside the walls.
Because the structures frequently occupy the center of villages containing smaller huts, researchers hypothesize that the central stone towers functioned as meeting halls or dwellings for the societal elite.
Fortress, Home, or Solar Observatory?
In 2022, researchers outlined the primary theories regarding the structures’ original function in the journal Open Archaeology. The thick walls and narrow wall slits suggest military use, allowing occupants to shoot arrows or throw spears at attackers. Positioned in the line of sight of one another, the towers likely functioned as territorial watchtowers.
Other scientists noted astronomical alignments. A 2002 study in the Journal for the History of Astronomy found that the entrances of several towers align exactly with the sunrise on the winter solstice and the southernmost point of the Moon’s rise. This orientation indicates the builders used the architecture as a calendar to track agricultural cycles.