
In the summer of 2013, the streets of London’s financial district suddenly became dangerously hot. A brand-new commercial skyscraper was reflecting direct sunlight into a beam so intense that it warped vehicle bodywork and allowed a reporter to fry an egg directly on the pavement.
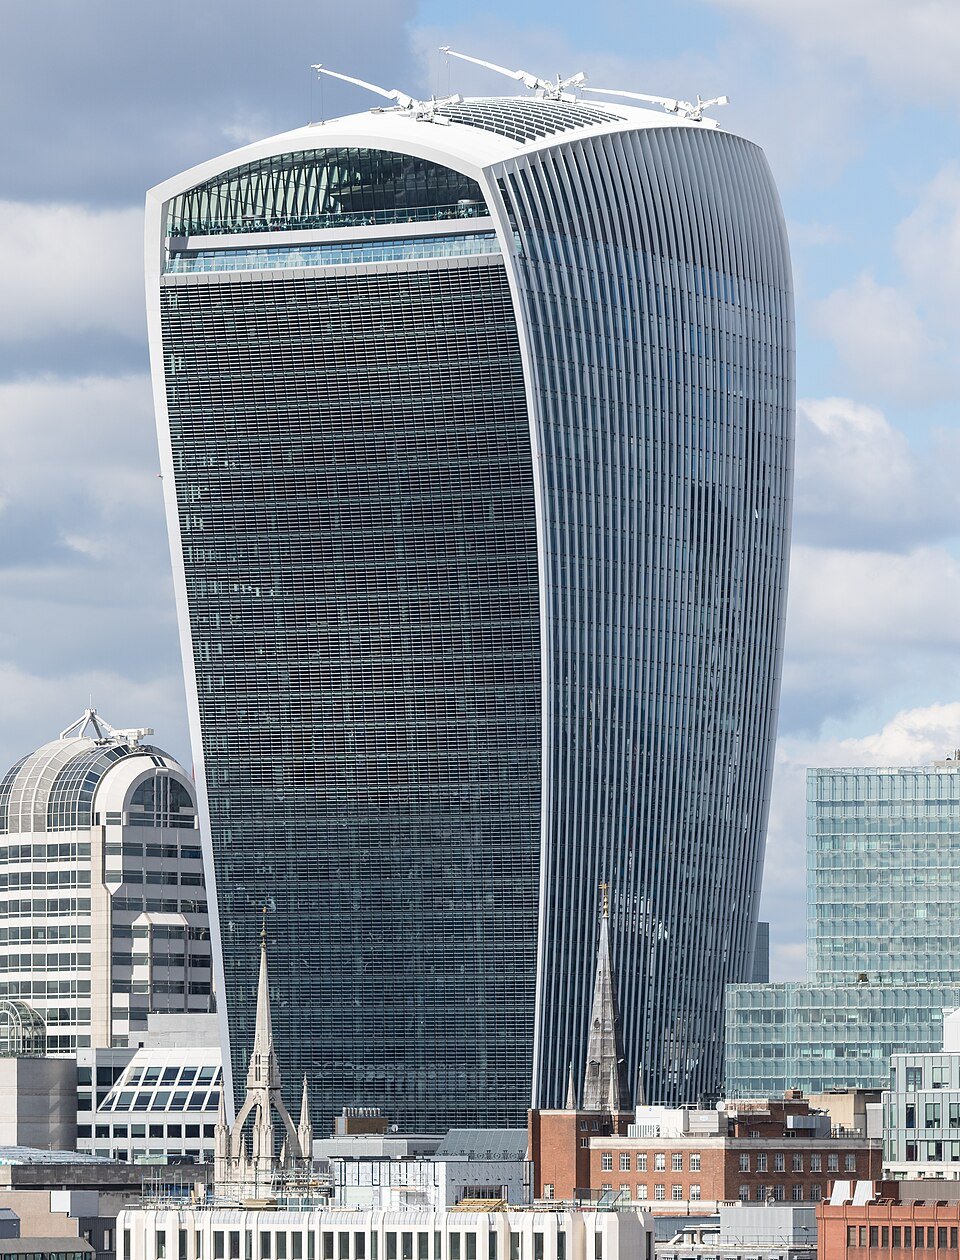
The culprit was 20 Fenchurch Street, a 160-meter (525-foot) tall structure with a highly unusual top-heavy frame. While developers promised a structural marvel with a soaring public park, the construction process quickly generated severe solar glare, unexpected wind patterns, and widespread public criticism.
A Top-Heavy Shape in the Financial District
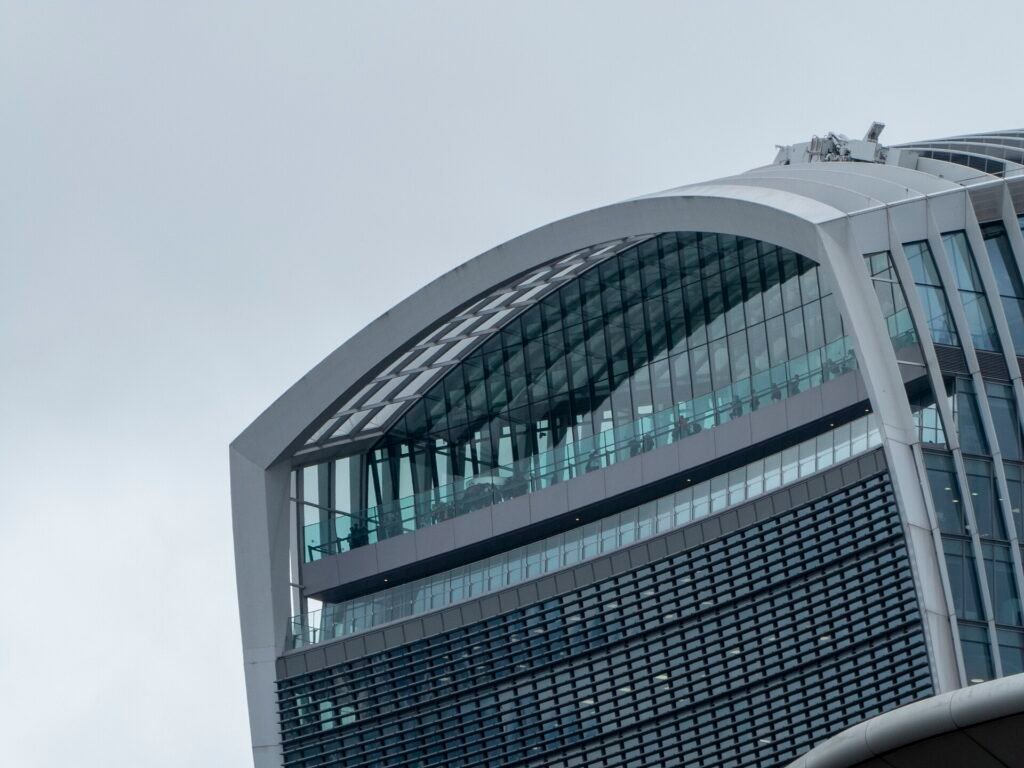
Designed by Uruguayan architect Rafael Viñoly, the 38-storey commercial tower cost over £200 million. It features a distinctive form that bursts outward as it rises, earning it the popular nickname “The Walkie-Talkie.” The original proposal pitched a 200-meter (656-foot) height, but developers scaled it back due to visual impact concerns regarding St Paul’s Cathedral and the Tower of London.
Even with the height reduction, historical preservation groups firmly opposed the project. In 2015, Building Design magazine awarded the structure the Carbuncle Cup, officially naming it the worst new building in the United Kingdom for that year.
The Walkie-Scorchie Solar Glare
During construction, the concave glass facade acted as a massive mirror. For up to two hours a day, it concentrated sunlight onto the streets to the south. Spot temperature readings hit as high as 117 °C (243 °F). The intense heat melted the bodywork of a parked vehicle on Eastcheap, prompting the developers to pay the owner £946 for repairs.
It also burned a local shop’s doormat. The media quickly dubbed the tower the “Walkie-Scorchie” and “Fryscraper.” To fix the problem, a permanent awning was installed on the south side of the higher floors in 2014.
Street-Level Wind Tunnels
The dangerous solar glare was not the only environmental issue caused by the building’s massive shape. By July 2015, the City of London Corporation noted a sharp increase in complaints regarding street-level draughts around the base of the tower. The Corporation’s head of design publicly stated that the post-construction wind patterns differed completely from the expected conditions outlined in the original planning assessments.
The Debate Over the Sky Garden
To secure initial planning approval, developers pitched a free, public park spanning the top three floors. Computer visualizations presented to planners displayed a full forest of tall trees. However, the final Sky Garden opened in January 2015 featuring a slope of ferns and succulents instead. Public access operates strictly on 60-minute time slots until 18:00 on weekdays, after which the space is exclusively reserved for paying customers of the restaurants and bars occupying the 35th, 36th, and 37th floors.